265 Regal Drive, Lawrenceville, GA 30046
- $599,000
- 5
- BD
- 6
- BA
- 4,055
- SqFt






- List Price
- $599,000
- Status
- ACTIVE
- Days on Market
- 345
- Price Change
- ▲ $598,401 1759740661
- MLS#
- 7660989
- Subtype
- Residential
- Style
- Other
- Year Built
- 1999
- Bedrooms
- 5
- Bathrooms
- 6
- Full Baths
- 3
- Half Baths
- 3
- Living Area
- 4,055
- Lot Size
- 19,166
- Acres
- 0.44
- Subdivision
- Regal Estates
- Neighborhood
- Regal Estates
Property Description
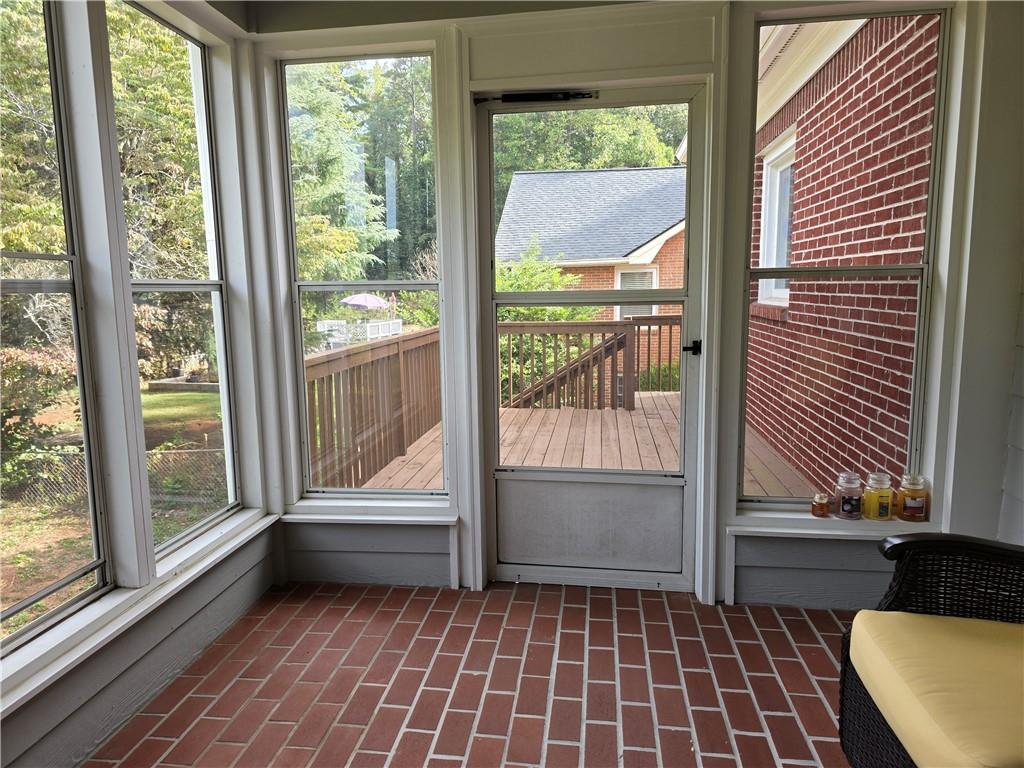
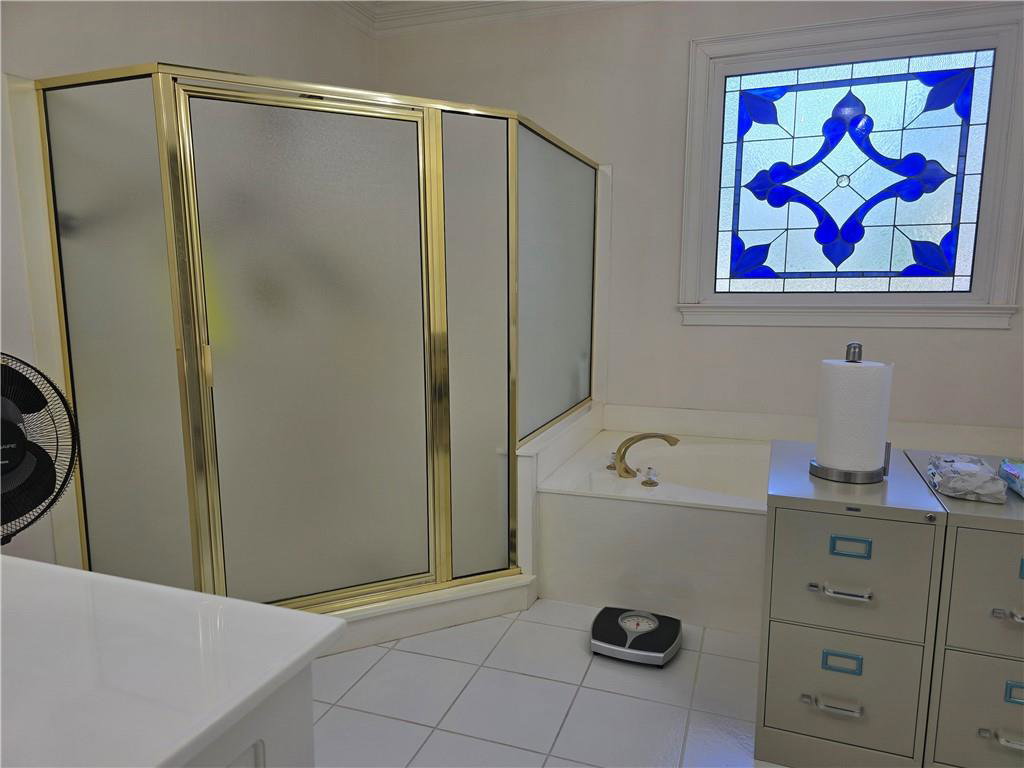
Discover this stunning 4-bedroom, 3.5-bath all-brick estate in the heart of Lawrenceville—an ideal retreat for families or an incredible opportunity for investors. Thoughtfully designed with a custom-built master suite on the main level, this home seamlessly blends elegance, comfort, and functionality. Step inside to an open-concept layout, perfect for entertaining. The spacious eat-in kitchen and breakfast area flow into a formal dining room, while the sunroom and deck overlook a serene backyard—ideal for relaxation or gardening. Upstairs, you’ll find two oversized bedrooms with a Jack & Jill bath, a large bonus room, and a must-see expansive closet. The fully equipped basement offers a kitchenette, great room, office/bedroom, and workshop, with additional space ready to be finished—perfect for multi-generational living or rental potential. Additional highlights include: New roof, new appliances, and a beautifully remodeled kitchen Gleaming hardwood floors throughout Spacious lot with excellent curb appeal NO HOA! Just 1.2 miles from Lawrenceville’s best restaurants, shopping, and entertainment This home is truly move-in ready and waiting for its next chapter. Don’t miss out—schedule your private tour today and make 265 Regal Drive your forever home!
Additional Information
- Interior Features
- Bookcases, Entrance Foyer, Walk-In Closet(s)
- Exterior Features
- Lighting, Private Entrance, Private Yard
- Taxes
- $1,093
- Property Description
- Other
- Flooring
- Hardwood
- Appliances
- Dishwasher, Electric Range, Gas Water Heater, Microwave
- Heating
- Forced Air, Natural Gas
- Air Conditioning
- Ceiling Fan(s), Central Air, Electric
- Exterior Construction
- Block
- Exterior Features
- Lighting, Private Entrance, Private Yard
- Stories
- Three Or More
- Levels
- Three Or More
- Roof
- Composition
- Parking
- Garage, Garage Door Opener
- Garage Spaces
- 2
- Elementary School
- Lawrenceville
- Middle School
- Moore
- High School
- Central Gwinnett
- View
- Other
Mortgage Calculator
Listing courtesy of Real Estate Factory.
 Listings on this website come from the FMLS IDX Compilation and may be held by brokerage firms other than the owner of this website. The listing brokerage is identified in any listing details. Information is deemed reliable but is not guaranteed. If you believe any FMLS listing contains material that infringes your copyrighted work, please click here to review our DMCA policy and learn how to submit a takedown request. © 2026 FMLS. Last updated