2420 Reserve Manor Court, Lawrenceville, GA 30043
- $744,900
- 6
- BD
- 4
- BA
- 2,959
- SqFt




- List Price
- $744,900
- Status
- ACTIVE
- Days on Market
- 191
- MLS#
- 7731126
- Subtype
- Residential
- Style
- Contemporary, Modern, Traditional
- New Construction
- Yes
- Year Built
- 2025
- Bedrooms
- 6
- Bathrooms
- 4
- Full Baths
- 4
- Living Area
- 2,959
- Lot Size
- 10,759
- Acres
- 0.25
- Subdivision
- Peachtree Glen
- Neighborhood
- Peachtree Glen
Property Description
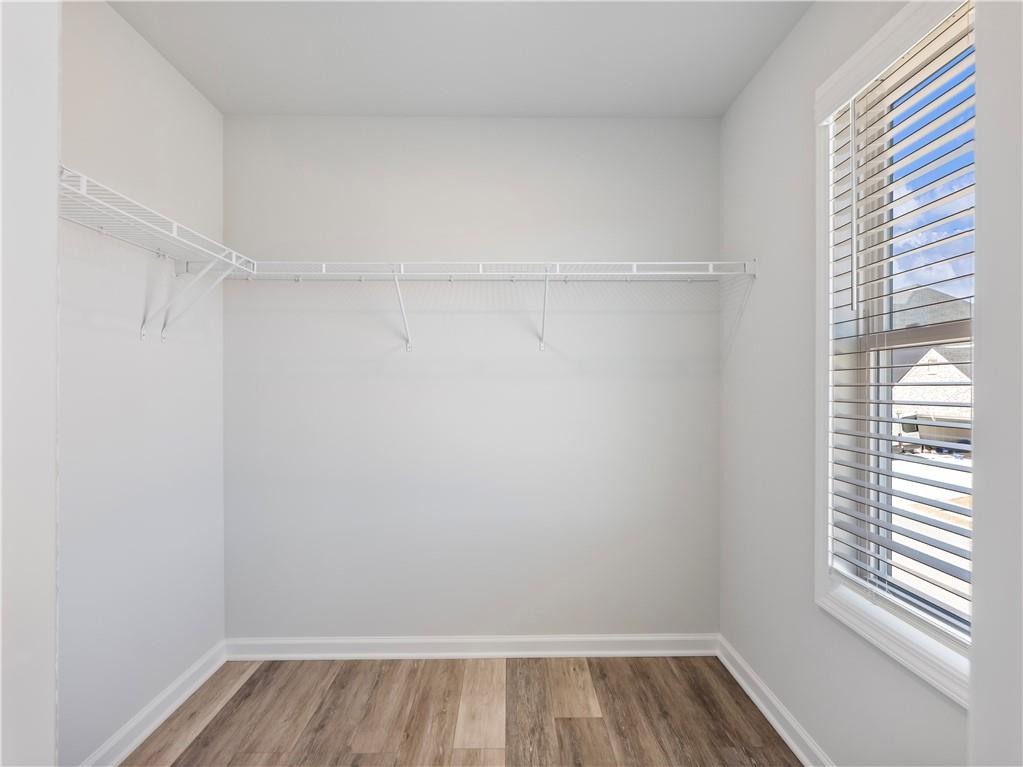
Built by SPI Homes | The Sardis Plan |September Home of the Month! with special financing for a limited time! | Homesite 15 | The Sardis Plan offers 6 bedrooms, 4 baths, and a 3-car garage located on a cul-de-sac. The open-concept main living area is filled with natural light from expansive windows. The chef-inspired kitchen features 5 burner gas cooktop, pot filler, ceiling height cabinetry, premium countertops, a walk in pantry and a large island that flows seamlessly into the dining and living areas—perfect for everyday living and entertaining! With six spacious bedrooms, this flexible layout easily accommodates multigenerational living, guests, or home office space. Located in Peachtree Glen in Lawrenceville right across the street from Freeman’s Mill Elementary School (Mountainview HS cluster) and within a few miles of the Mall of Georgia, Interstate 85, Highway 316 and conveniently located between Buford and Dacula. Photos are stock photos of a previous build. Some features in the stock photos are considered upgrades. Ask agents about Lender incentives! Professional photos coming soon!
Additional Information
- Interior Features
- Coffered Ceiling(s), Crown Molding, Disappearing Attic Stairs
- Exterior Features
- None
- Taxes
- $10
- HOA Fee
- $750
- HOA Freqency
- Annually
- Property Description
- Contemporary, Modern, Traditional
- Flooring
- Luxury Vinyl
- Appliances
- Dishwasher, Disposal, Electric Oven, Gas Cooktop, Gas Water Heater, Microwave, Range Hood, Refrigerator, Self Cleaning Oven
- Heating
- Central, Forced Air, Natural Gas
- Air Conditioning
- Ceiling Fan(s), Central Air
- Exterior Construction
- Brick, Brick Front, Fiber Cement
- Exterior Features
- None
- Stories
- Two
- Levels
- Two
- Roof
- Composition
- Parking
- Driveway, Garage, Garage Door Opener, Garage Faces Front, Kitchen Level, Level Driveway, On Street
- Garage Spaces
- 3
- Elementary School
- Freeman's Mill
- Middle School
- Twin Rivers
- High School
- Mountain View
- View
- Neighborhood
Mortgage Calculator
Listing courtesy of Peggy Slappey Properties Inc..
 Listings on this website come from the FMLS IDX Compilation and may be held by brokerage firms other than the owner of this website. The listing brokerage is identified in any listing details. Information is deemed reliable but is not guaranteed. If you believe any FMLS listing contains material that infringes your copyrighted work, please click here to review our DMCA policy and learn how to submit a takedown request. © 2026 FMLS. Last updated