2092 Clear Shoals Lane, Dacula, GA 30019
- $349,900
- 4
- BD
- 3
- BA
- 2,414
- SqFt




- List Price
- $349,900
- Status
- ACTIVE
- Days on Market
- 87
- Price Change
- ▼ $10,000 1788940792
- MLS#
- 7792139
- Subtype
- Residential
- Style
- Traditional
- Year Built
- 2001
- Bedrooms
- 4
- Bathrooms
- 3
- Full Baths
- 2
- Half Baths
- 1
- Living Area
- 2,414
- Lot Size
- 10,454
- Acres
- 0.24
- Subdivision
- Apalachee Woods#2
- Neighborhood
- Apalachee Woods#2
Property Description
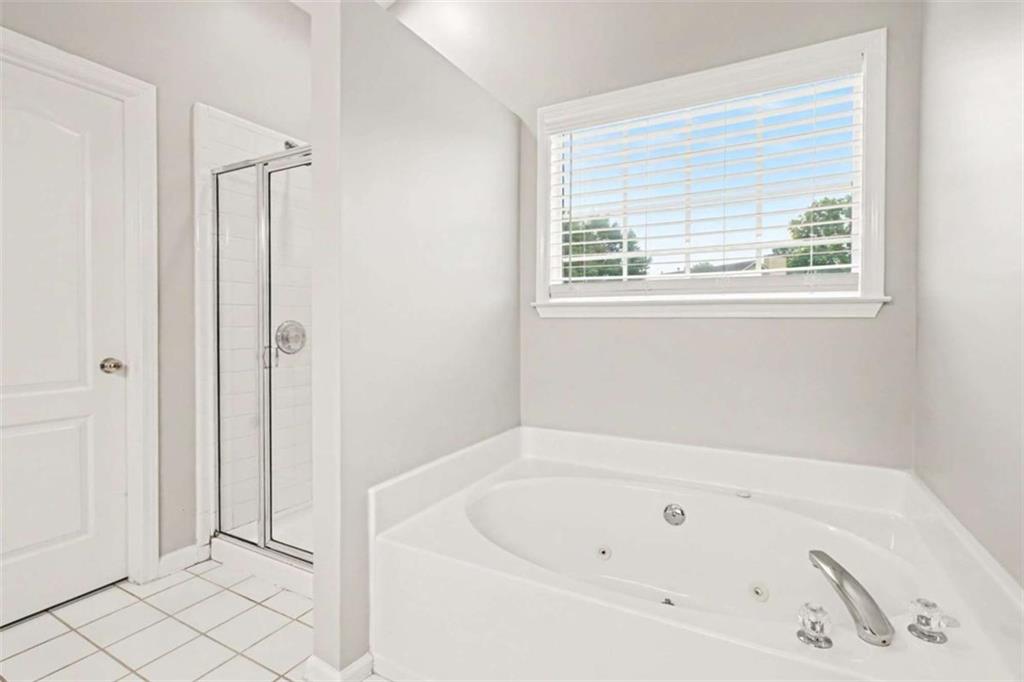
Looking for a home where the kitchen isn't hidden away and the family room doesn't feel like it's in another ZIP code? You've found it! On a quiet cul-de-sac, this welcoming home offers the open-concept layout today's buyers love. The kitchen features stone countertops, stained cabinetry, a center island, and flows seamlessly into the family room, creating a functional space that's perfect for both everyday living and entertaining. Gather around the cozy fireplace in the family room, enjoy the convenience of the side-entry garage, and retreat to the oversized primary suite featuring vaulted ceilings and plenty of room to unwind. Love the outdoors? You'll appreciate being within walking distance of Rabbit Hill Park, offering recreation and green space just moments from your front door. Come see why this home might just be the one that finally makes you stop scrolling through listings at midnight and start planning your move. Some photos may be virtually staged.
Additional Information
- Interior Features
- Disappearing Attic Stairs, Double Vanity, High Ceilings, High Ceilings 9 ft Lower, High Ceilings 9 ft Main, High Ceilings 9 ft Upper, Open Floorplan, Vaulted Ceiling(s), Walk-In Closet(s)
- Exterior Features
- Private Entrance, Rain Gutters
- Taxes
- $5,871
- HOA Fee
- $450
- HOA Freqency
- Annually
- Property Description
- Traditional
- Flooring
- Carpet, Ceramic Tile, Hardwood
- Appliances
- Dishwasher, Gas Cooktop, Gas Oven, Microwave, Refrigerator
- Heating
- Forced Air
- Air Conditioning
- Ceiling Fan(s), Central Air
- Exterior Construction
- Brick Front, Cement Siding, Concrete
- Exterior Features
- Private Entrance, Rain Gutters
- Stories
- Two
- Levels
- Two
- Roof
- Composition
- Parking
- Driveway, Garage, Garage Faces Side, Kitchen Level, Level Driveway
- Garage Spaces
- 2
- Elementary School
- Dacula
- Middle School
- Dacula
- High School
- Dacula
- View
- Other
Mortgage Calculator
Listing courtesy of Gould Global Estate Co., LLC..
 Listings on this website come from the FMLS IDX Compilation and may be held by brokerage firms other than the owner of this website. The listing brokerage is identified in any listing details. Information is deemed reliable but is not guaranteed. If you believe any FMLS listing contains material that infringes your copyrighted work, please click here to review our DMCA policy and learn how to submit a takedown request. © 2026 FMLS. Last updated