583 Hardy Ives Lane, Lawrenceville, GA 30045
- $369,900
- 3
- BD
- 3
- BA
- 2,124
- SqFt




- List Price
- $369,900
- Status
- ACTIVE
- Days on Market
- 41
- Price Change
- ▼ $5,000 1785378216
- MLS#
- 7791498
- Subtype
- Residential
- Style
- Traditional
- Year Built
- 2008
- Bedrooms
- 3
- Bathrooms
- 3
- Full Baths
- 2
- Half Baths
- 1
- Living Area
- 2,124
- Lot Size
- 5,227
- Acres
- 0.12
- Subdivision
- The Springs Rock House
- Neighborhood
- The Springs Rock House
Property Description
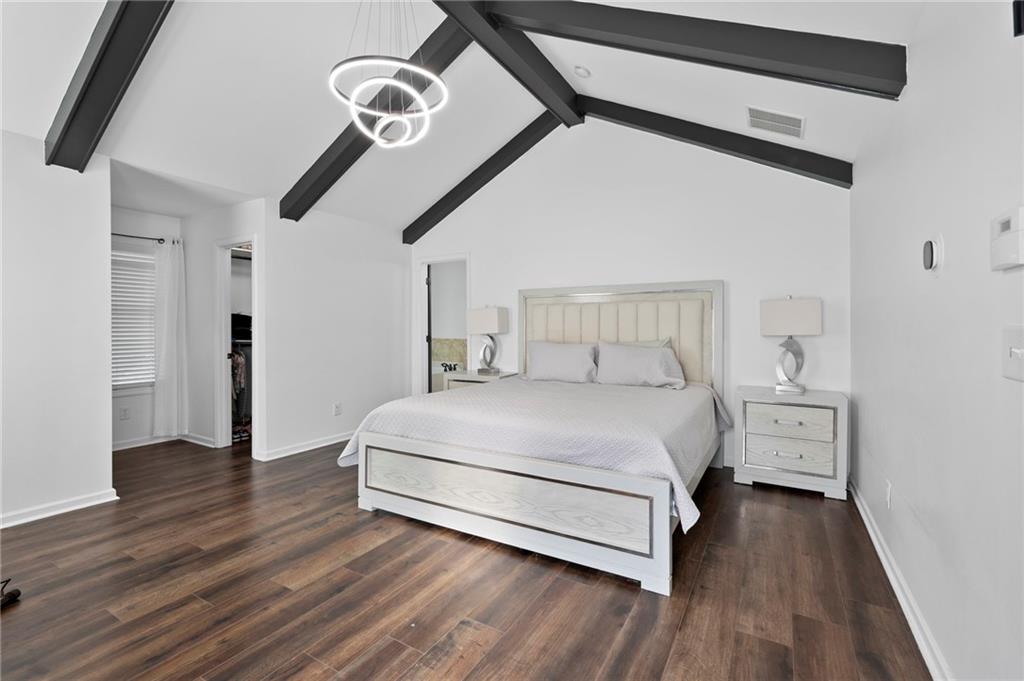
Beautifully maintained home showcasing modern finishes, thoughtful upgrades, and exceptional outdoor living. The open-concept floor plan features luxury vinyl flooring throughout the main living areas, creating a stylish and low-maintenance space perfect for everyday living and entertaining. The gourmet kitchen offers granite countertops, a large center island, stainless steel appliances, and abundant cabinet space, flowing seamlessly into the spacious family room and dining area. Upstairs, you'll find generously sized bedrooms and flexible living space to fit your lifestyle needs. One of the standout features of this home is the custom covered backyard patio addition, providing an incredible outdoor retreat with vaulted ceilings, ceiling fans, and ample space for dining, relaxing, and entertaining year-round. The private fenced backyard backs to a wooded area, offering added privacy and a peaceful setting. Additional upgrades include a roof that is less than one year old, updated lighting fixtures, excellent curb appeal, and a move-in-ready condition. Conveniently located near shopping, dining, parks, and major commuter routes. A rare opportunity to own a beautifully upgraded home with a newer roof and an incredible outdoor living space.
Additional Information
- Interior Features
- Double Vanity, His and Hers Closets, Walk-In Closet(s)
- Exterior Features
- Private Yard, Rain Gutters
- Taxes
- $5,827
- HOA Fee
- $400
- HOA Freqency
- Semi-Annually
- Property Description
- Traditional
- Flooring
- Luxury Vinyl
- Appliances
- Dishwasher, Electric Cooktop, Range Hood
- Heating
- Central
- Air Conditioning
- Ceiling Fan(s), Central Air
- Exterior Construction
- Brick Front, Vinyl Siding
- Exterior Features
- Private Yard, Rain Gutters
- Stories
- Two
- Levels
- Two
- Roof
- Shingle
- Parking
- Garage, Garage Door Opener, Level Driveway
- Garage Spaces
- 2
- Elementary School
- Alcova
- Middle School
- Dacula
- High School
- Dacula
- View
- Neighborhood
Mortgage Calculator
Listing courtesy of Watch Realty Co Gwinnett.
 Listings on this website come from the FMLS IDX Compilation and may be held by brokerage firms other than the owner of this website. The listing brokerage is identified in any listing details. Information is deemed reliable but is not guaranteed. If you believe any FMLS listing contains material that infringes your copyrighted work, please click here to review our DMCA policy and learn how to submit a takedown request. © 2026 FMLS. Last updated