Share this with your friends


+17705988945
GA Realty LLC
3325 Cresswell Link Way, Duluth, GA 30096
- $599,500
- 3
- BD
- 3
- BA
- 3,308
- SqFt




- List Price
- $599,500
- Status
- ACTIVE
- Days on Market
- 57
- Price Change
- ▼ $500 1791233158
- MLS#
- 7826865
- Subtype
- Residential
- Style
- Townhouse
- Year Built
- 2024
- Bedrooms
- 3
- Bathrooms
- 3
- Full Baths
- 2
- Half Baths
- 1
- Living Area
- 3,308
- Lot Size
- 2,221
- Acres
- 0.05
- Subdivision
- Evanshire
- Neighborhood
- Evanshire
- Building Name
- Evanshire
Property Description
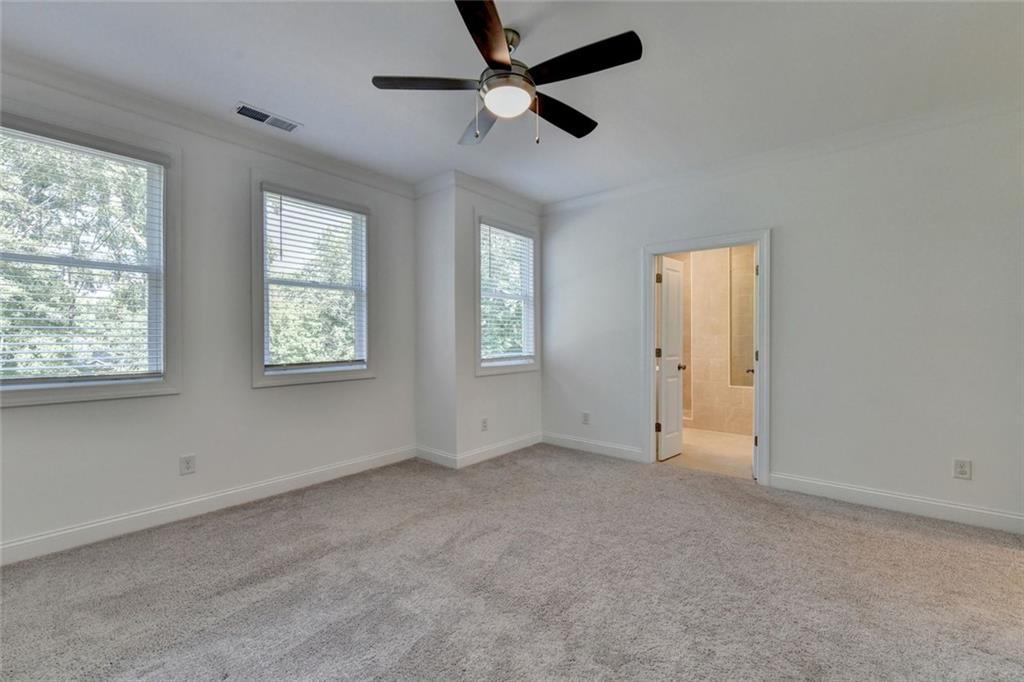
Welcome home to this beautifully appointed newer townhome nestled within a desirable gated community. This move-in-ready residence offers thoughtful upgrades throughout, including a custom living room feature wall with a built-in electric fireplace, creating a warm and sophisticated focal point. Enjoy outdoor living from the covered deck, or bring your vision to life in the unfinished basement, offering endless possibilities for additional living and entertaining space. For added convenience, the home comes complete with a refrigerator, washer, and dryer. Residents enjoy resort-style amenities, including a sparkling swimming pool, cabana, clubhouse, professionally maintained green spaces, and the added privacy of a gated community. Ideally located in Duluth, you'll enjoy convenient access to shopping, medical facilities, entertainment, and an impressive selection of dining options. Modern comfort, convenience, and low-maintenance living come together beautifully in this exceptional home.
Additional Information
- Interior Features
- Disappearing Attic Stairs, Double Vanity, High Ceilings 9 ft Lower, Tray Ceiling(s)
- Exterior Features
- Private Entrance, Rain Barrel/Cistern(s)
- Taxes
- $8,902
- HOA Fee
- $245
- HOA Freqency
- Monthly
- Building Name
- Evanshire
- Property Description
- Townhouse
- Flooring
- Carpet, Ceramic Tile, Hardwood
- Appliances
- Dishwasher, Disposal, Dryer, Electric Water Heater, Gas Range, Microwave, Range Hood, Refrigerator, Self Cleaning Oven, Washer
- Heating
- Forced Air, Electric, Heat Pump, Zoned
- Air Conditioning
- Ceiling Fan(s), Heat Pump, Zoned
- Exterior Construction
- Brick Front, HardiPlank Type
- Exterior Features
- Private Entrance, Rain Barrel/Cistern(s)
- Stories
- Three Or More
- Levels
- Three Or More
- Roof
- Shingle
- Parking
- Garage, Driveway, Garage Door Opener, Garage Faces Front, Kitchen Level
- Garage Spaces
- 1
- Elementary School
- Harris
- Middle School
- Duluth
- High School
- Duluth
- View
- Trees/Woods
How much is your home worth?
...get instant property value now!
Mortgage Calculator
Listing courtesy of Virtual Properties Realty. Biz.
 Listings on this website come from the FMLS IDX Compilation and may be held by brokerage firms other than the owner of this website. The listing brokerage is identified in any listing details. Information is deemed reliable but is not guaranteed. If you believe any FMLS listing contains material that infringes your copyrighted work, please click here to review our DMCA policy and learn how to submit a takedown request. © 2026 FMLS. Last updated