Share this with your friends


+17705988945
GA Realty LLC
1580 Branthaven Lane, Auburn, GA 30011
- $596,000
- 5
- BD
- 4
- BA
- 3,530
- SqFt
- List Price
- $596,000
- Status
- COMING SOON
- Days on Market
- 1
- MLS#
- 7867013
- Subtype
- Residential
- Style
- Traditional
- Year Built
- 2022
- Bedrooms
- 5
- Bathrooms
- 4
- Full Baths
- 4
- Living Area
- 3,530
- Lot Size
- 10,454
- Acres
- 0.24
- Subdivision
- Preserve/Brookmont
- Neighborhood
- Preserve/Brookmont
Property Description
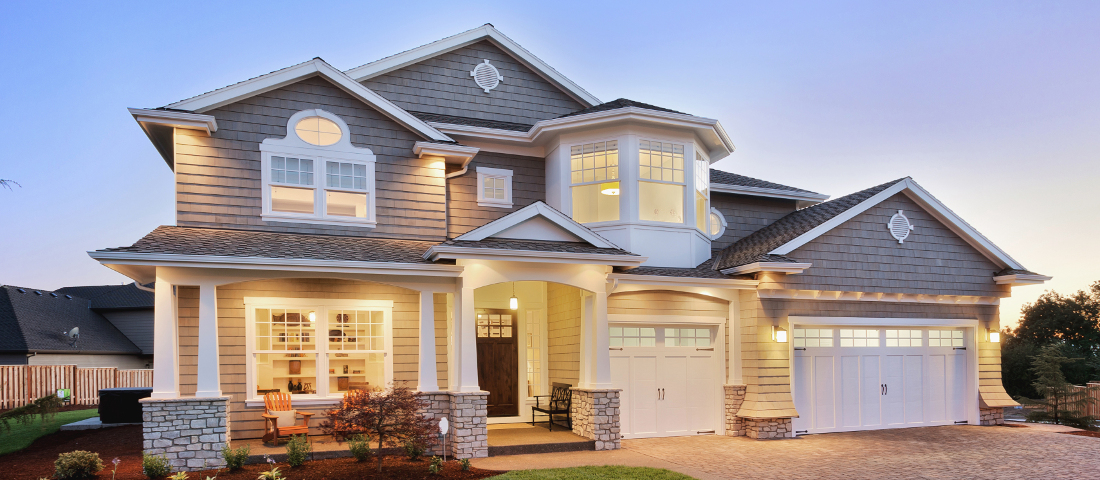
**WHY PAY NEW CONSTRUCTION PRICES WHEN YOU CAN HAVE IT ALL FOR LESS?** Built in 2022 and meticulously maintained, this beautiful 5-bedroom, 4-bathroom home offers the look and feel of new construction without the new construction price tag! Situated on a desirable corner lot in a newer community, this move-in-ready home features **luxury vinyl plank flooring throughout—NO CARPET ANYWHERE!** Additional features include coffered ceilings in the family room, plantation shutters throughout, a kitchen with a gas stove and an oversized pantry, and updated lighting fixtures in the dining area, hallway, and primary bathroom. Upstairs, you'll find a spacious loft/media room, perfect for additional living or entertainment space. The primary suite features tray ceilings and a large walk-in closet with plantation shutters. Ceiling fans in the family room, bedrooms, and loft provide added comfort throughout. Step outside to a covered patio complete with an outdoor gas fireplace and ceiling fan, ideal for relaxing or entertaining. Enjoy access to the community swimming pool and convenient proximity to highly regarded schools, shopping, and everyday essentials. **MOVE-IN READY WITH SELLER INCENTIVES NEGOTIABLE!** Schedule your private showing today and experience the value this home has to offer!
Additional Information
- Interior Features
- Coffered Ceiling(s), Disappearing Attic Stairs, Entrance Foyer, Tray Ceiling(s), Walk-In Closet(s)
- Exterior Features
- Garden, Private Entrance
- Taxes
- $8,379
- Property Description
- Traditional
- Flooring
- Hardwood, Vinyl
- Appliances
- Dishwasher, Disposal, Gas Cooktop, Gas Oven, Gas Water Heater, Microwave, Refrigerator, Self Cleaning Oven
- Heating
- Central, Forced Air, Natural Gas
- Air Conditioning
- Ceiling Fan(s), Central Air, Electric
- Exterior Construction
- Brick Front, Frame, Wood Siding
- Exterior Features
- Garden, Private Entrance
- Stories
- Two
- Levels
- Two
- Roof
- Composition, Shingle
- Parking
- Garage, Garage Faces Front
- Garage Spaces
- 2
- Elementary School
- Duncan Creek
- Middle School
- Osborne
- High School
- Mill Creek
- View
- Neighborhood
How much is your home worth?
...get instant property value now!
Mortgage Calculator
Listing courtesy of ERA Sunrise Realty.
 Listings on this website come from the FMLS IDX Compilation and may be held by brokerage firms other than the owner of this website. The listing brokerage is identified in any listing details. Information is deemed reliable but is not guaranteed. If you believe any FMLS listing contains material that infringes your copyrighted work, please click here to review our DMCA policy and learn how to submit a takedown request. © 2026 FMLS. Last updated