3127 Wild Clary (Lot 46) Court, Buford, GA 30519
- $515,600
- 4
- BD
- 4
- BA
- 2,436
- SqFt




- List Price
- $515,600
- Status
- ACTIVE
- Days on Market
- 96
- Price Change
- ▲ $200 1781388540
- MLS#
- 7758495
- Subtype
- Residential
- Style
- Traditional
- Year Built
- 2026
- Bedrooms
- 4
- Bathrooms
- 4
- Full Baths
- 4
- Living Area
- 2,436
- Lot Size
- 5,662
- Acres
- 0.13
- Subdivision
- Edenglen
- Neighborhood
- Edenglen
Property Description
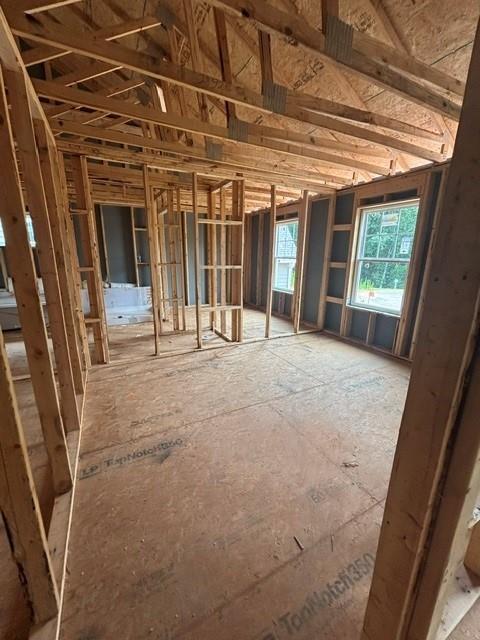
The Amazing Ardmore by O'Dwyer Homes on homesite #46 IS TO BE BUILT and will be ready by end of August/early September 2026. This home offers so many features not found at this price point in Gwinnett County. You will enter the home on hardwood floors that lead into the dining room and kitchen. Off the dining area you will find a large family room with a 42" electric fireplace. Off the dining room as well leads onto patio to rear private yard with no neighbors behind you. Just as you enter the home you will find a flex room with French doors with a full bathroom with a walk-in shower. The beauty features a gourmet kitchen with an in- cabinet oven and microwave above, an electric cooktop and a chimney hood that vents to the outside. Upstairs you will find a full-size laundry room with a separate wash sink to soak those soccer or baseball uniforms. 3 nice sized secondary bedrooms 1 of the bedrooms is an ensuite, 2 of them have walk in closets: The oversized primary bedroom features tray ceilings and a large walk-in closet. HOME IS UNDER CONSTRUCTION! *ASK NEW HOME SPECIALIST FOR DETAILS ABOUT 100% FINANCING AND OUR PRESALE INCENTIVES WHEN USING OUR PREFERRED LENDER! *PHOTOS ARE A REPRESENTATION ONLY AND NOT OF THE ACUTAL HOME** PLEASE NOTE-DAYS ON MARKET INCLUDE DAYS FROM PERMIT APPLICATION THROUGH CONSTRUCTION.
Additional Information
- Interior Features
- Entrance Foyer, High Ceilings 9 ft Main, Smart Home, Walk-In Closet(s)
- Exterior Features
- Other
- HOA Fee
- $375
- HOA Freqency
- Quarterly
- Property Description
- Traditional
- Flooring
- Carpet, Hardwood, Vinyl
- Appliances
- Dishwasher, Disposal, Electric Cooktop, Electric Oven, Electric Water Heater, ENERGY STAR Qualified Appliances, ENERGY STAR Qualified Water Heater, Microwave, Range Hood
- Heating
- Electric, Zoned
- Air Conditioning
- Ceiling Fan(s), Electric, Zoned
- Exterior Construction
- Brick, Cement Siding
- Exterior Features
- Other
- Stories
- Two
- Levels
- Two
- Roof
- Shingle
- Parking
- Attached, Driveway, Garage
- Garage Spaces
- 2
- Elementary School
- Harmony - Gwinnett
- Middle School
- Jones
- High School
- Seckinger
- View
- Other
Mortgage Calculator
Listing courtesy of Emerald Properties, Inc..
 Listings on this website come from the FMLS IDX Compilation and may be held by brokerage firms other than the owner of this website. The listing brokerage is identified in any listing details. Information is deemed reliable but is not guaranteed. If you believe any FMLS listing contains material that infringes your copyrighted work, please click here to review our DMCA policy and learn how to submit a takedown request. © 2026 FMLS. Last updated