11105 Abbotts Station Drive, Duluth, GA 30097
- $439,000
- 3
- BD
- 3
- BA
- 1,642
- SqFt




- List Price
- $439,000
- Status
- ACTIVE
- Days on Market
- 130
- Price Change
- ▼ $20,000 1779928109
- MLS#
- 7766512
- Subtype
- Residential
- Style
- Craftsman, Traditional
- Year Built
- 1992
- Bedrooms
- 3
- Bathrooms
- 3
- Full Baths
- 2
- Half Baths
- 1
- Living Area
- 1,642
- Lot Size
- 14,244
- Acres
- 0.33
- Subdivision
- Abbotts Station
- Neighborhood
- Abbotts Station
Property Description
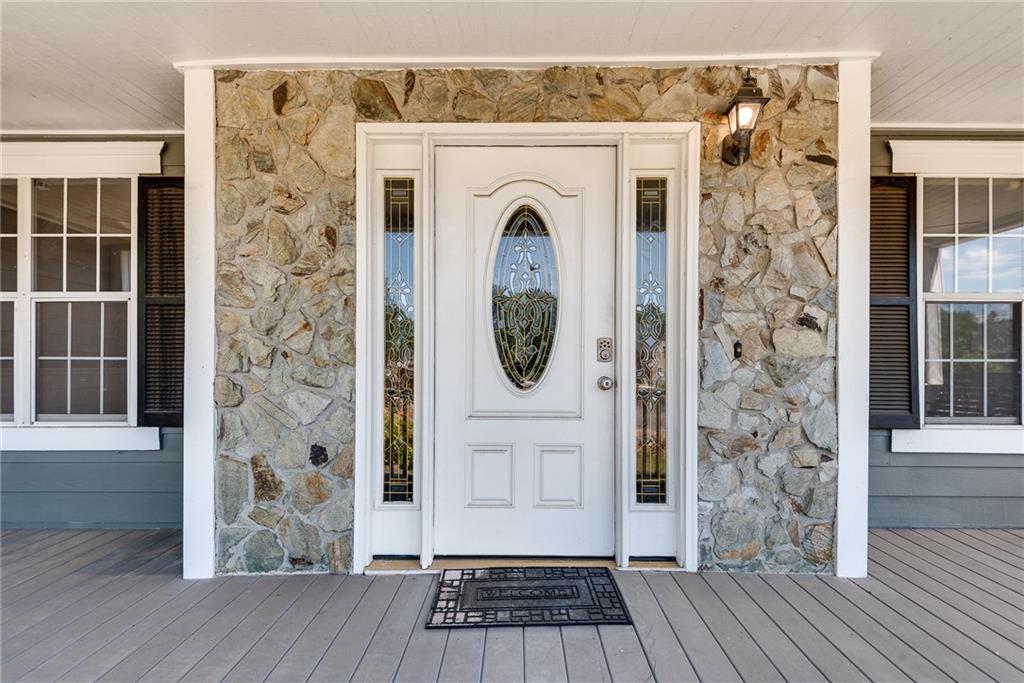
Investor opportunity in the desirable Abbotts Station community of Johns Creek, positioned on the subdivision’s largest corner lot. This 3-bedroom, 2.5-bath home offers a finished basement, spacious fenced backyard, rocking-chair front porch, and a functional floor plan with strong potential for a strategic renovation and thoughtful improvements. The property’s location, oversized lot, flexible living space, and no HOA create an attractive combination for investors seeking an opportunity in a highly desirable North Fulton market. Conveniently located near top-rated schools, parks, restaurants, the Standard Club of Georgia, and the continued growth and development of Johns Creek. Bring your vision and renovation strategy to unlock the potential of this well-located property.
Additional Information
- Interior Features
- Crown Molding, Disappearing Attic Stairs, Entrance Foyer, Walk-In Closet(s)
- Exterior Features
- Private Yard
- Taxes
- $6,348
- Property Description
- Craftsman, Traditional
- Flooring
- Hardwood
- Appliances
- Dishwasher, Gas Oven, Gas Water Heater, Refrigerator
- Heating
- Forced Air
- Air Conditioning
- Ceiling Fan(s), Central Air
- Exterior Construction
- Cement Siding, Stone
- Exterior Features
- Private Yard
- Stories
- Three Or More
- Levels
- Three Or More
- Roof
- Composition
- Parking
- Attached, Driveway, Garage, Garage Faces Front
- Garage Spaces
- 2
- Elementary School
- Wilson Creek
- Middle School
- River Trail
- High School
- Northview
- View
- Neighborhood
Mortgage Calculator
Listing courtesy of Keller Williams North Atlanta.
 Listings on this website come from the FMLS IDX Compilation and may be held by brokerage firms other than the owner of this website. The listing brokerage is identified in any listing details. Information is deemed reliable but is not guaranteed. If you believe any FMLS listing contains material that infringes your copyrighted work, please click here to review our DMCA policy and learn how to submit a takedown request. © 2026 FMLS. Last updated