Share this with your friends


+17705988945
GA Realty LLC
5059 Weatherstone Drive, Buford, GA 30519
- $415,000
- 4
- BD
- 3
- BA
- 2,283
- SqFt




- Sold Price
- $415,000
- List Price
- $425,000
- Status
- CLOSED
- Days on Market
- 20
- Closing Date
- Sep 04, 2026
- MLS#
- 7800075
- Subtype
- Residential
- Style
- Traditional
- Year Built
- 1999
- Bedrooms
- 4
- Bathrooms
- 3
- Full Baths
- 2
- Half Baths
- 1
- Living Area
- 2,283
- Lot Size
- 25,700
- Acres
- 0.59
- Subdivision
- Weatherstone Lake
- Neighborhood
- Weatherstone Lake
Property Description
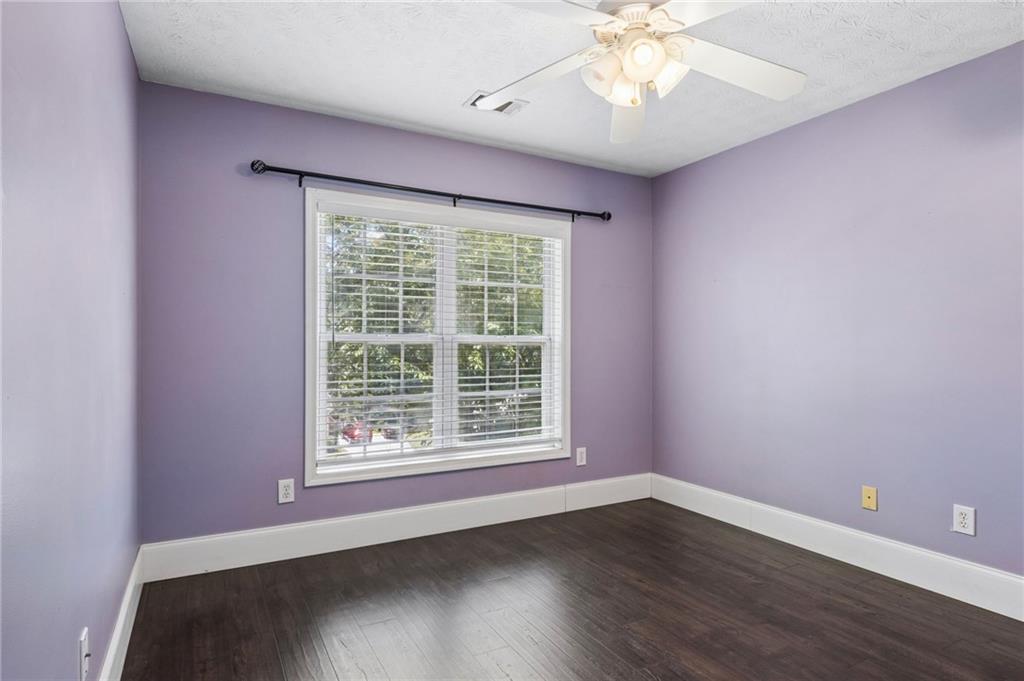
$10K have it your WAY Buyer incentive with Full Price OFFER! Welcome to this beautiful brick-front two-story home situated on a spacious 0.59-acre fenced lot in a desirable swim and tennis community with access to Duncan's Lake! A dramatic two-story foyer with hardwood floors welcomes you inside. Just off the entry, you'll find a private office featuring double French doors and a transom window, along with a formal dining room accented by a bay window, chair rail, and crown molding. The impressive two-story family room offers hardwood flooring and a cozy fireplace with gas starter, creating the perfect gathering space. The eat-in kitchen features white cabinetry, granite countertops, hardwood floors, a pantry, and a bright breakfast nook overlooking the backyard. The renovated powder room showcases elegant wainscoting and a new vanity. Upstairs, the spacious owner's suite includes luxury vinyl plank flooring, a vaulted tray ceiling, and a separate vaulted sitting area. Three additional bedrooms, all with LVP flooring, provide ample space for family or guests. The main-level laundry room is beautifully updated with shiplap accents. Step outside to enjoy the oversized, private fenced backyard complete with a raised deck and storage building—perfect for entertaining, relaxing, or play. Conveniently located in the sought-after Mill Creek School District, this home offers exceptional amenities, including swimming, tennis, and access to Duncan's Lake. Don't miss this incredible opportunity!
Additional Information
- Interior Features
- Crown Molding, Disappearing Attic Stairs, Double Vanity, Entrance Foyer 2 Story, High Ceilings 9 ft Lower, Walk-In Closet(s)
- Exterior Features
- Private Yard, Rain Gutters
- Taxes
- $4,658
- HOA Fee
- $700
- HOA Freqency
- Annually
- Property Description
- Traditional
- Flooring
- Hardwood, Tile
- Appliances
- Dishwasher, Electric Range
- Heating
- Central
- Air Conditioning
- Central Air
- Exterior Construction
- Brick Front, Lap Siding
- Exterior Features
- Private Yard, Rain Gutters
- Stories
- Two
- Levels
- Two
- Roof
- Shingle
- Parking
- Garage, Garage Door Opener, Garage Faces Side, Kitchen Level
- Garage Spaces
- 2
- Elementary School
- Duncan Creek
- Middle School
- Osborne
- High School
- Mill Creek
- View
- Neighborhood
Mortgage Calculator
Listing courtesy of REMAX Center. Selling Office: Coldwell Banker Realty.
 Listings on this website come from the FMLS IDX Compilation and may be held by brokerage firms other than the owner of this website. The listing brokerage is identified in any listing details. Information is deemed reliable but is not guaranteed. If you believe any FMLS listing contains material that infringes your copyrighted work, please click here to review our DMCA policy and learn how to submit a takedown request. © 2026 FMLS. Last updated